What we build,
and how.
Each service below lists what’s included, how long it usually takes, the materials we use, and the questions people ask most. Nothing here replaces seeing your roof — that part is free.
Request a free inspection
Architectural shingle replacement
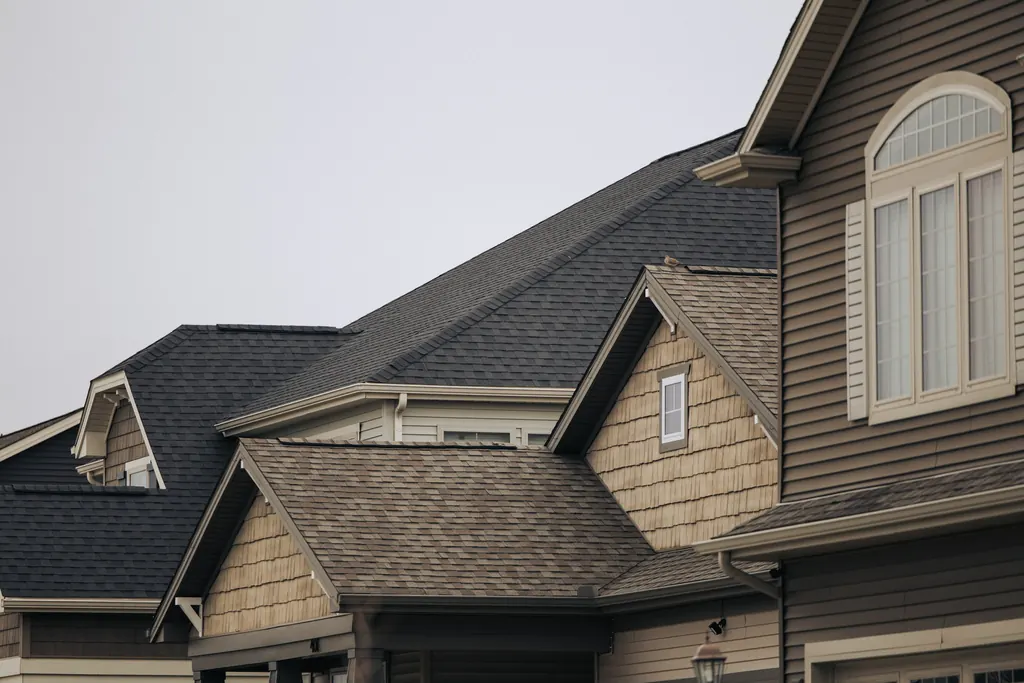
A complete reroof: everything comes off down to the deck so we can see the wood, fix what’s soft, and build the new roof up in the right order.
What’s included
- Tear-off to the deck and magnetic nail sweep
- Replace damaged decking (priced per sheet, shown on your estimate)
- Synthetic underlayment; self-adhered membrane at valleys and eaves
- New drip edge, pipe boots and step flashing
- Laminated shingles + hip and ridge cap
- Ridge vent, balanced with soffit intake
- Final walkthrough with a photo record
Typical timeline
- Day 0Materials dropped, driveway protected
- Day 1Tear-off, deck repairs, dry-in
- Day 2Shingles, flashing, ridge
- FinalCleanup, magnet sweep, walkthrough
Materials
- Shingle
- Laminated asphalt, color chosen from samples
- Underlayment
- Synthetic + self-adhered membrane
- Flashing
- Pre-finished steel; new pipe boots
- Vent
- Shingle-over ridge vent
Questions about architectural shingle replacement
If damage or wear is spread across several roof planes, or the shingles are losing granules and curling everywhere, patching one area just moves the problem. The inspection report shows each plane separately so you can see why we recommend one or the other.
No. Every replacement is a tear-off to the deck. Going over the top hides the decking and flashing, which is where most leaks start.
Your estimate lists a per-sheet price for decking before work starts. On install day we photograph any bad sheets, show you, and replace only what is soft or damaged.
Yes. It is loud on tear-off day. Pets usually do better somewhere else for the day, and we ask that cars be moved out of the drop zone.
Standing-seam metal roofing
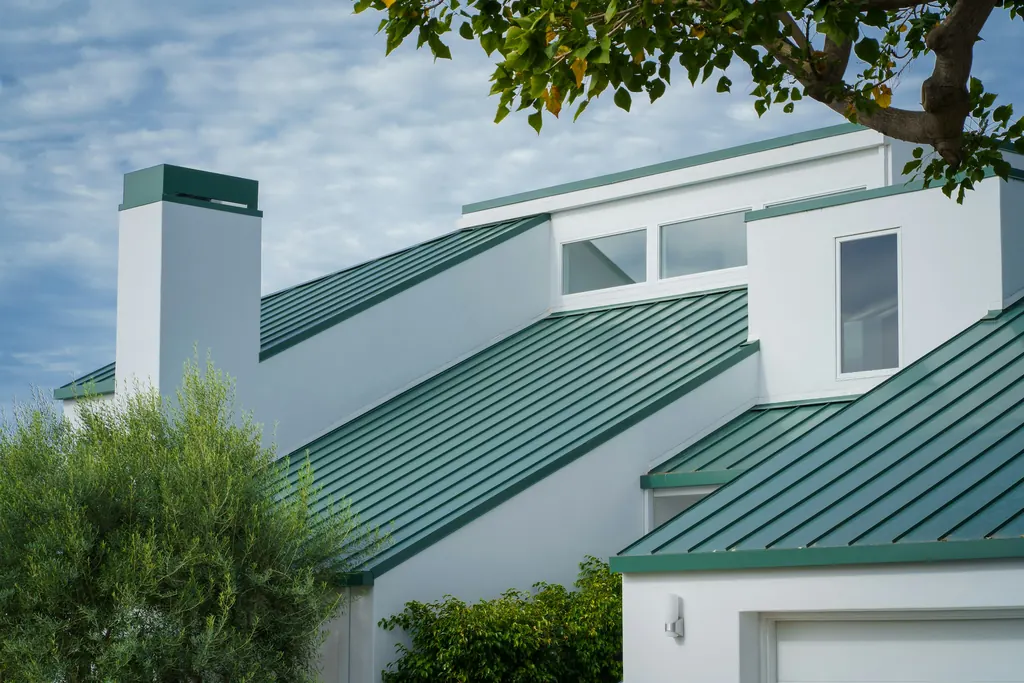
Concealed-fastener panels with raised seams, formed to length and fastened with clips that let the metal move with the heat.
What’s included
- Tear-off of the existing roof (no metal over shingles)
- Deck inspection and re-nailing
- High-temperature synthetic underlayment
- Panels formed to length for each roof plane
- Clips, closures and custom trim at eaves, rakes and walls
- Ridge closure and vented ridge where the design allows
- Final walkthrough with a photo record
Typical timeline
- Week 0Measure, color selection, panel order
- Day 1Tear-off, deck repairs, dry-in
- Days 2–5Panels, trim, flashing
- FinalCleanup, magnet sweep, walkthrough
Materials
- Panel
- 24 or 26 ga steel, 1"–1.5" seam
- Finish
- Galvalume or painted, from color chart
- Underlayment
- High-temperature synthetic
- Fastening
- Concealed clips
Questions about standing-seam metal roofing
Over solid decking and underlayment, most homeowners find it close to a shingle roof. The noise people remember usually comes from metal on open framing, like a barn.
Panels are measured and formed per roof plane, and every edge gets custom trim. The extra days are mostly trim and flashing work.
Standing seam can work on some lower slopes with the right panel and underlayment. We check the actual pitch on the inspection and tell you if a different system is the better fit.
Coated steel holds up well when cut edges and fasteners are handled correctly. We’ll talk through finish options if you are very close to the water.
Storm + leak repair
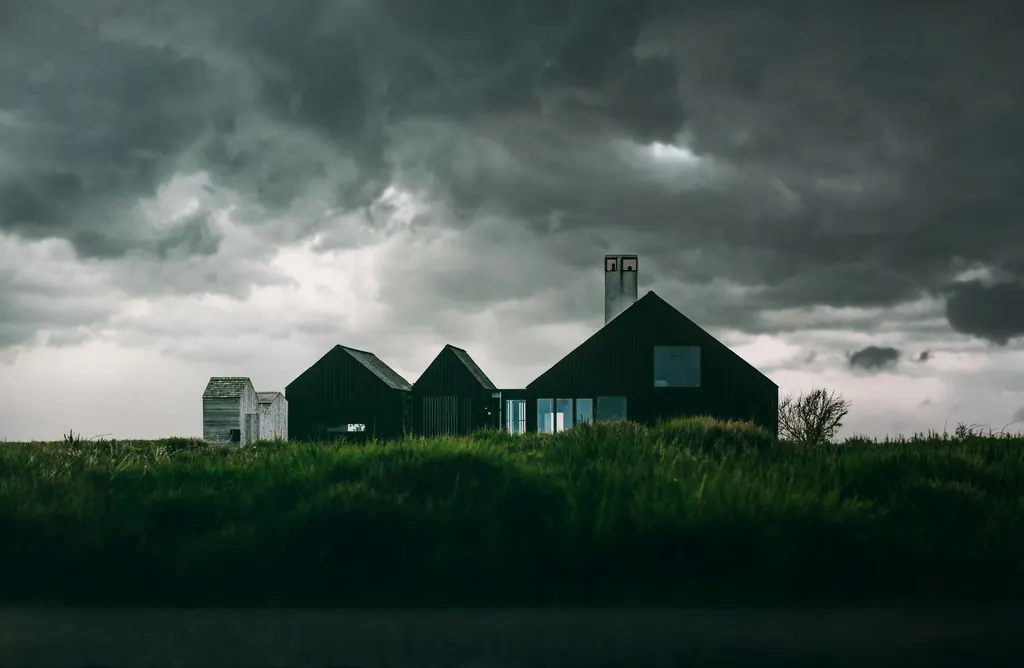
We trace where water is actually getting in, repair it in layers, and give you dated photos of what we found and what we did.
What’s included
- Temporary protection (tarp) when it is safe to go up
- Leak trace from the attic and the roof surface
- Remove damaged shingles or panels past the damage line
- Underlayment and flashing repair under the damaged area
- Matched materials where still manufactured
- Before / during / after photos, labeled by roof plane
Typical timeline
- CallLogged, scheduled in the order received
- VisitInspect, tarp if needed, photos
- RepairUsually half a day to one day
- AfterPhoto record emailed to you
Materials
- Shingle
- Closest available match to existing
- Underlayment
- Synthetic + self-adhered membrane
- Flashing
- Step, counter and pipe flashing as needed
- Temporary
- Reinforced tarp, battened, not nailed through the field
Questions about storm + leak repair
We can’t tell you that — only your insurer decides a claim. What we can do is document the damage clearly, with dated photos and measurements, so you have a solid record to share with them.
If you ask us to, we’ll try to be there so the adjuster can see the same areas in our report. It’s your claim and your call.
We bring the closest match we can find and show you before installing. If a repair would stand out badly, we’ll say so and explain your options.
Please don’t if it’s wet, steep or you’re not used to it. Put buckets and towels under drips inside and call — see our storm guide for what to do safely.
Inspections + written estimates
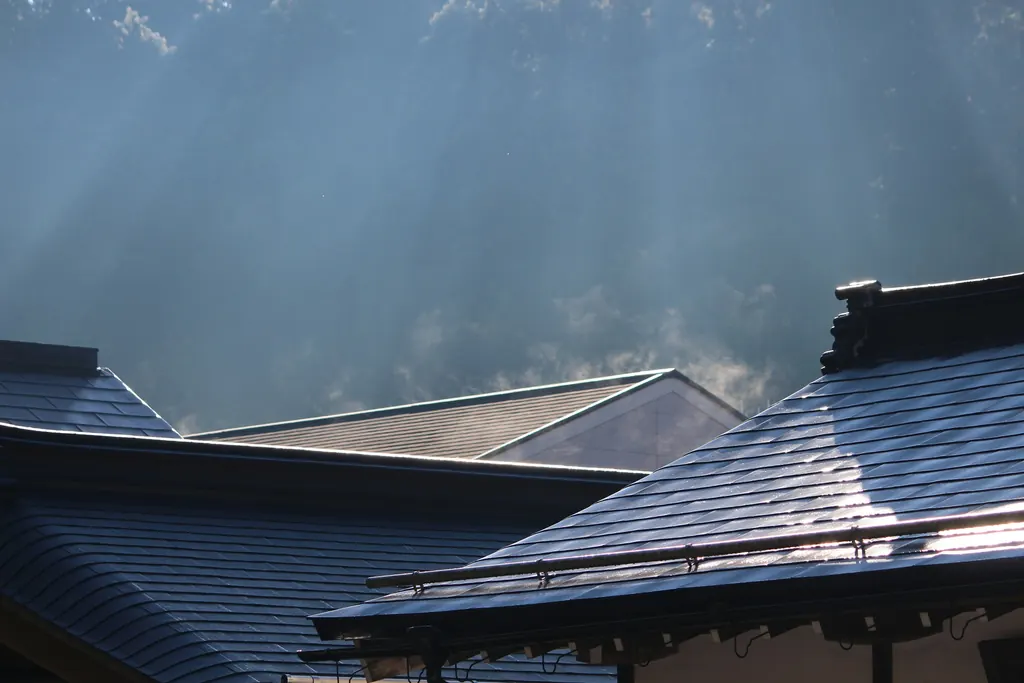
Free, on site, no pressure. We walk every roof plane we safely can, check the attic, and send you a written estimate with a labeled photo report.
What’s included
- Every accessible roof plane, photographed and labeled
- Flashing, penetrations, valleys and edges
- Attic check for daylight, stains and ventilation
- Gutters and where the water goes
- Measurements for an accurate estimate
- Written estimate with line items you can compare
Typical timeline
- BookChoose a weekday or Saturday window
- On siteAbout 45–90 minutes, typical
- ReportPhotos + notes, usually within 2 business days
- EstimateWritten, itemized, yours to keep
Materials
- Report
- PDF: labeled photos by roof plane
- Estimate
- Itemized; options side by side
- Notes
- Damage vs. normal wear, called out separately
- Cost
- Free
Questions about inspections + written estimates
Yes. There’s no charge for the inspection, the photo report or the written estimate, and no obligation to hire us.
For the exterior, no. For the attic check, someone needs to let us in. We’ll confirm before we arrive.
You can share it with anyone you like. It describes what we saw on the day of the inspection; it isn’t a warranty or a certification.
Steep or wet roofs get inspected from ladders, the eaves and the attic. The report will say which planes were seen from where.
Seamless gutters
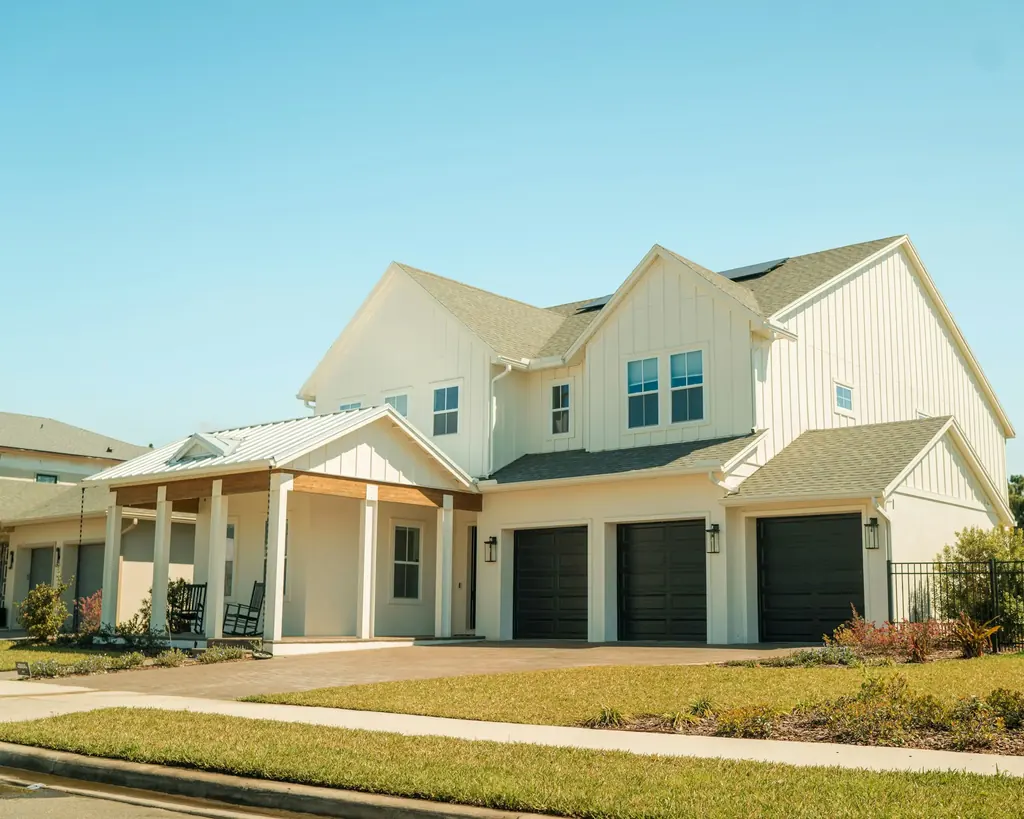
Seamless aluminum formed on site in one piece per run, hung on hidden hangers, and pitched so water leaves the house where you want it to.
What’s included
- Remove and haul off old gutters
- Fascia check; rotten boards replaced at the listed price
- Seamless 6" K-style runs, formed on site
- Hidden hangers about every 24"
- 3" × 4" downspouts with extensions or splash blocks
- Optional guards for heavy pine-needle lots
Typical timeline
- VisitMeasure runs and discharge points
- Install1 day for most homes
- CheckWater test with a hose before we leave
- FinalCleanup + walkthrough
Materials
- Gutter
- 6" K-style seamless aluminum
- Downspout
- 3" × 4" aluminum
- Hangers
- Hidden, screw-fastened
- Colors
- From the manufacturer chart
Questions about seamless gutters
Heavy Gulf Coast downpours overwhelm small gutters fast, especially on long or steep roof planes. 6" gutters and larger downspouts move more water.
On lots with lots of pine straw or oak debris they cut down on cleaning. They don’t mean zero maintenance, and we’ll tell you if your lot doesn’t need them.
We bring the manufacturer’s color chart to the estimate so you can hold it against your trim.
Attic ventilation
A roof lasts longer when the attic can breathe. We balance intake at the eaves with exhaust at the top so hot, damp air has a way out.
What’s included
- Attic check: intake, exhaust and blocked soffits
- Soffit or edge intake vents
- Baffles to keep insulation off the intake
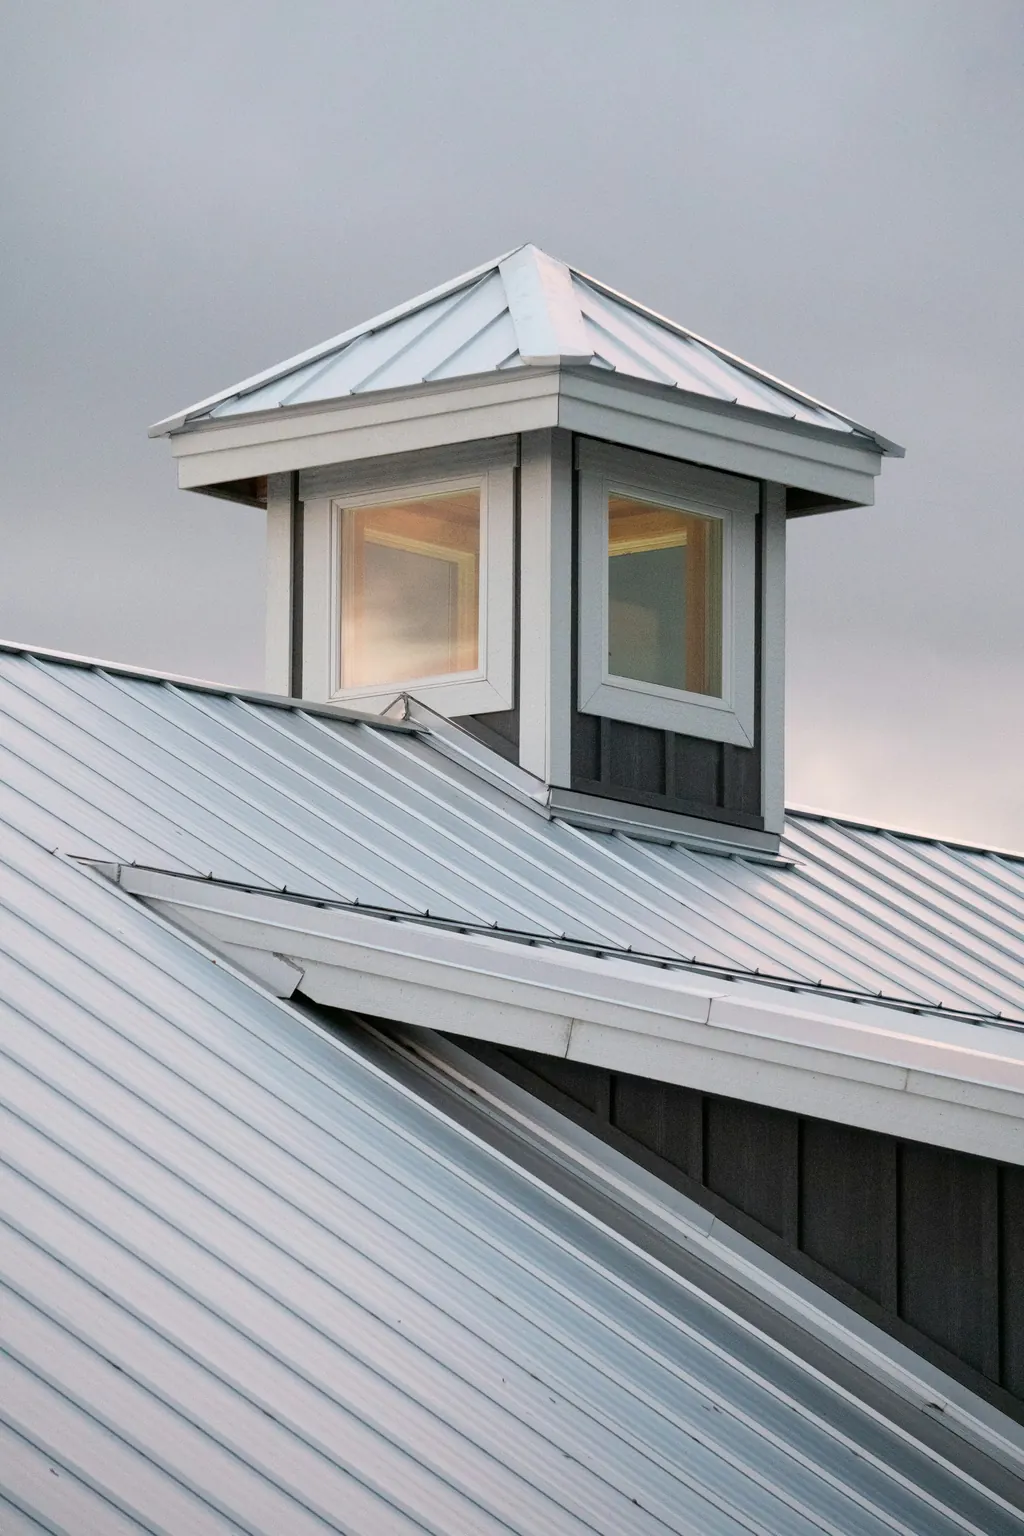
- Ridge vent, or box vents / cupola where ridge length is short
- Bath and kitchen fans checked for venting into the attic
Typical timeline
- InspectAttic + roof, measured airflow balance
- PlanShown on your estimate
- InstallUsually with a reroof; standalone in a day
- FinalWalkthrough with photos
Materials
- Intake
- Continuous soffit or edge vent
- Exhaust
- Shingle-over ridge vent or box vents
- Baffles
- Rigid rafter baffles
- Ducting
- Insulated duct for fans to exterior
Questions about attic ventilation
Common signs are an upstairs that stays hot into the evening, damp or darkened decking in the attic, and shingles that curl early. The inspection checks for all three.
Mixing different exhaust types, or adding exhaust without intake, can pull air the wrong way. Balanced intake and exhaust is the goal, not the most vents.
Not always. Intake and some exhaust can be added on their own. Ridge vents are easiest to add during a reroof.